Bespoke Kitchen Designs,
London & New Forest
The Briefs
We previously collaborated with another design studio to bring kitchen concepts to life, blending bespoke detailing, mixed materials, and custom joinery to create elegant, functional spaces that stand the test of time.
Whether working solo or in collaboration with our partners, we love the challenge of designing spaces that demand practicality at every opportunity.
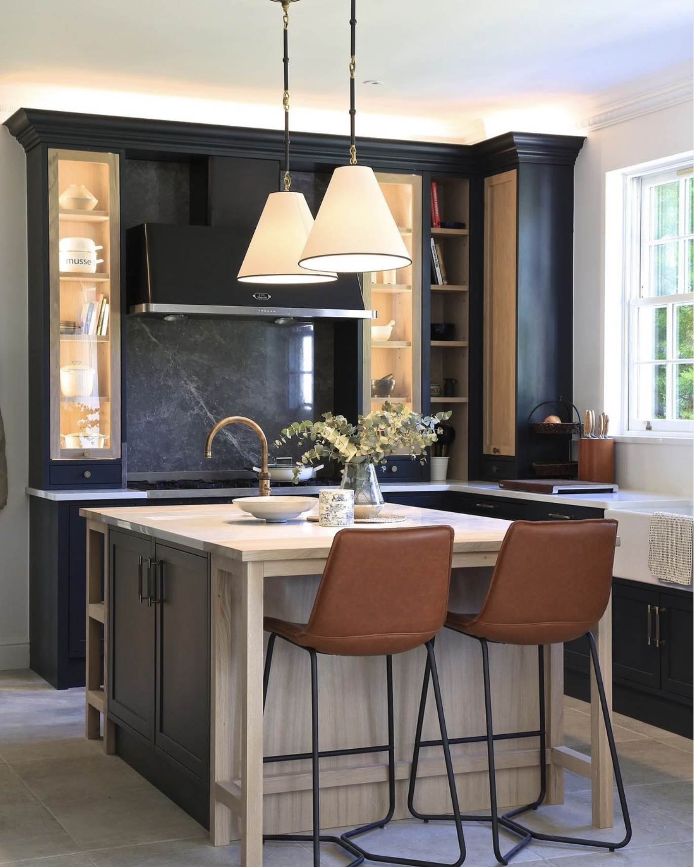



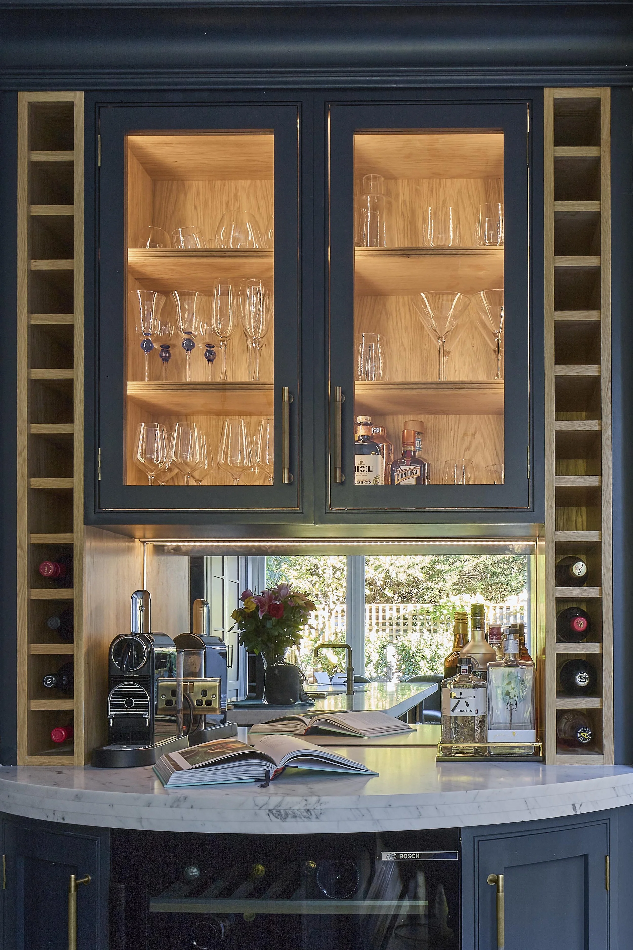


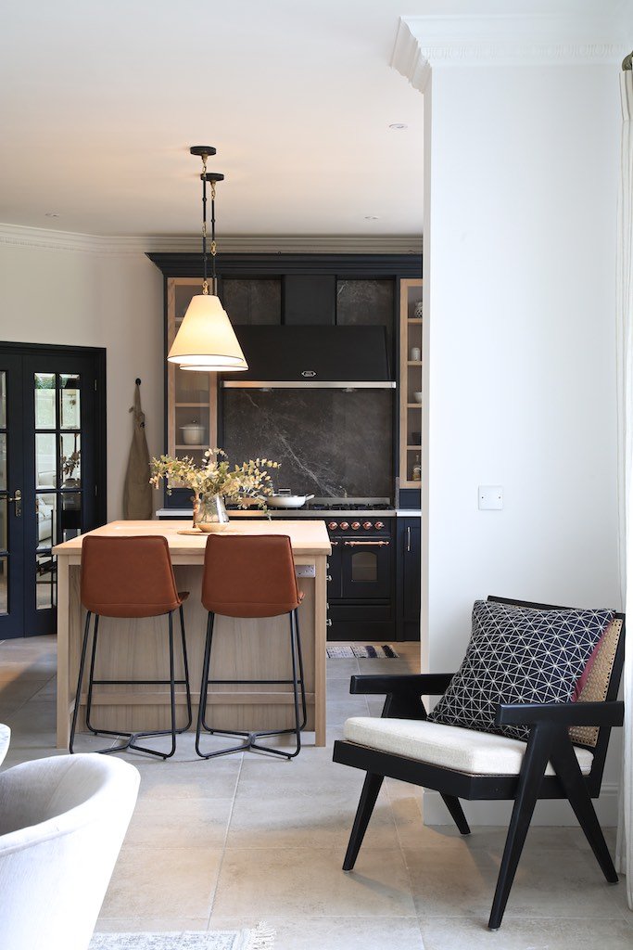
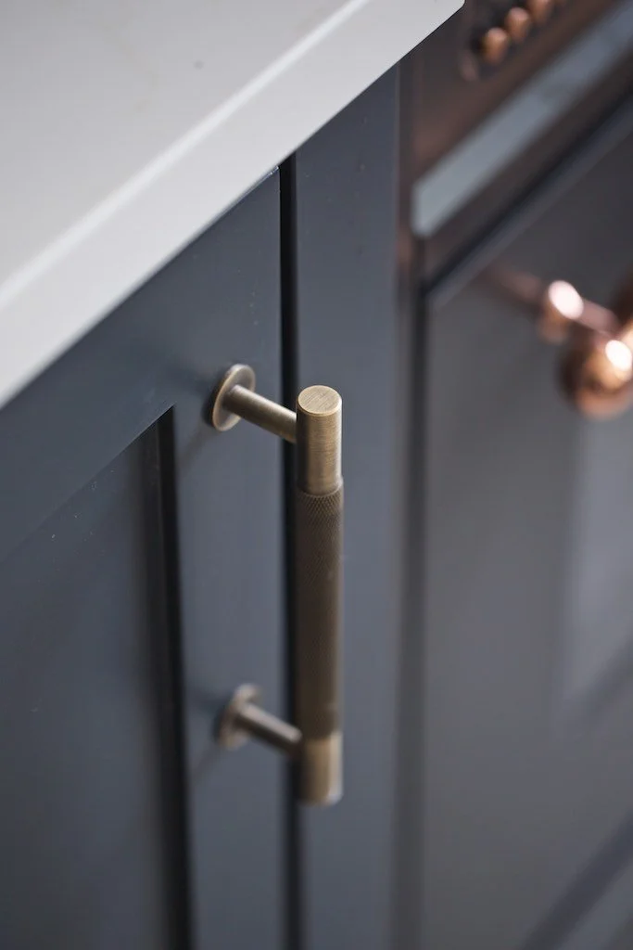

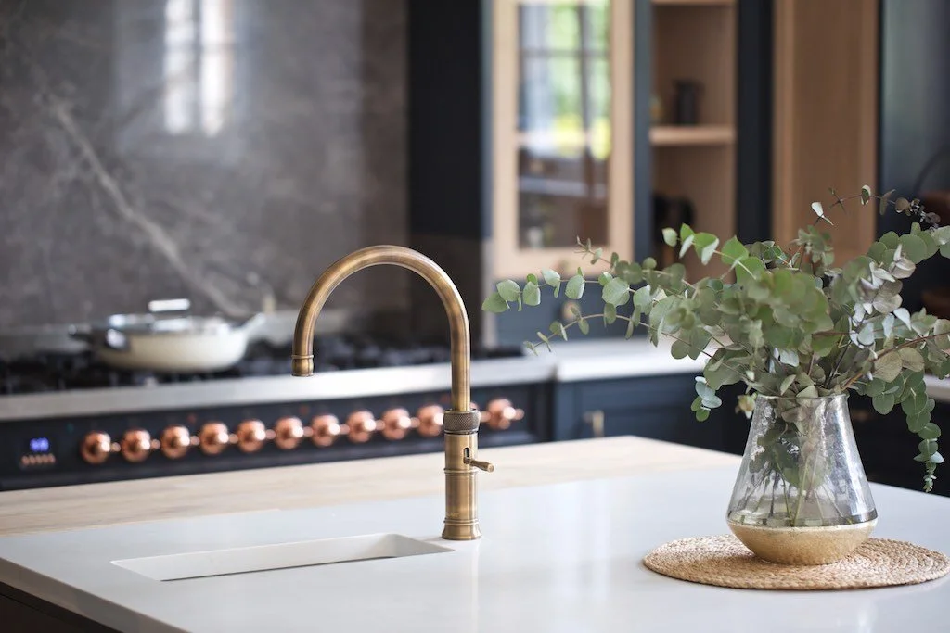
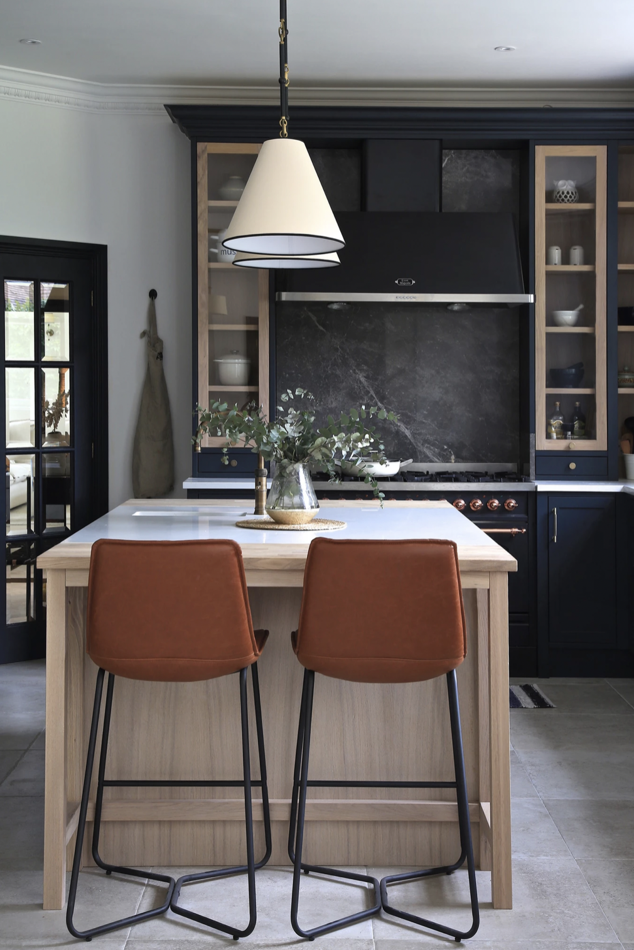
Designed with & in partnership with Q Design House.

Design Challenges & Solutions
These projects showcase a series of bespoke kitchens we created in collaboration with a fellow interior design studio.
Initially, the challenge was finding a kitchen company that could truly understand and deliver the level of detail required. Through patience and close collaboration, we refined the designs within just a few weeks, capturing every element from detailed internals, a walk-in pantry, and wine and bar units through to bespoke beading, coving, and skirting.
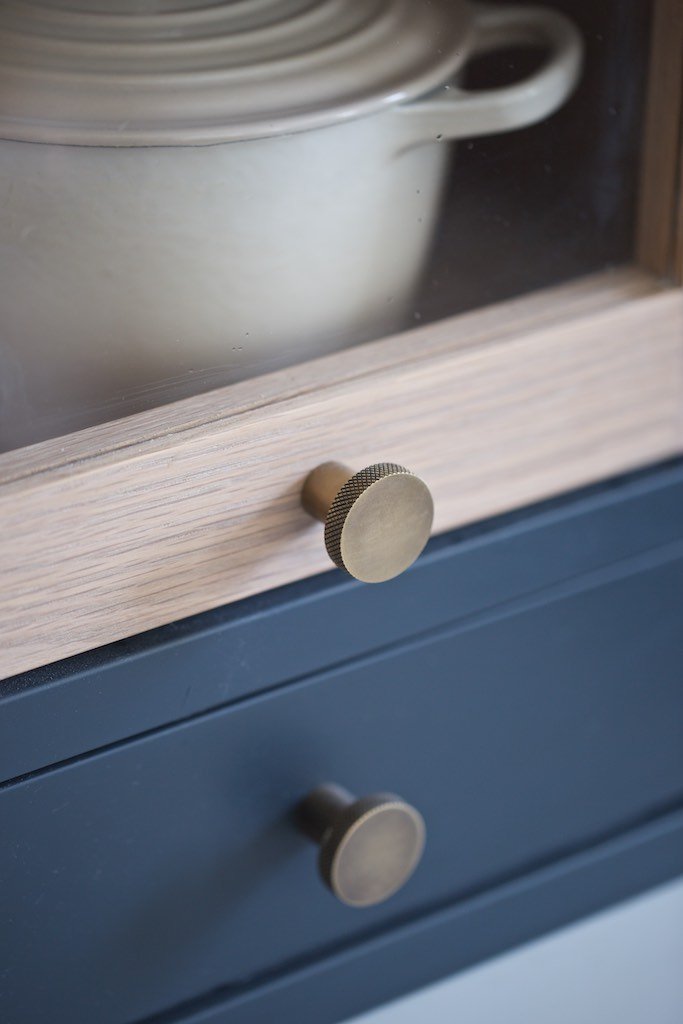
Building on the success of a previous project, the same studio entrusted us once again to design another fully bespoke kitchen. By mixing materials such as sprayed finishes, glass, light oak, and touches of antique brass, we created a timeless scheme with added depth and character. A custom door style was also developed exclusively for their portfolio.

Photography by James Robinson & Ursula Armstrong