N E W · B E S P O K E J O I N E R Y S E R V I C E
Bespoke joinery, drawn properly
For the wardrobe, the pantry, the awkward alcove next to the fireplace. You don’t always need a whole interior scheme. Sometimes you need one piece, made well, designed just for you.

We take your brief, draw the joinery in detail, and organise pricing from a maker we trust. You keep the drawings and the joiner’s number.
Once you’re ready, you commission the work directly.
ONE FIXED FEE · TWO TO THREE WEEKS · NO OBLIGATION TO BUILD
W H O I T ’ S F O R
You already know what you want
0 1
A single piece, done once
A wardrobe wall, a media unit, a window seat with storage under it.
You want it to look built-in, not bought.
0 2
Mid-build, joinery unresolved
The builder is on-site and cabinetry is the one thing nobody has drawn.
We can move quickly.
0 3
A straightforward quote
Vague drawings make expensive joinery. Detailed ones make quotes comparable (and usually cheaper).
O U R P R O C E S S
Designing a piece just for you
S T A G E O N E
Brief
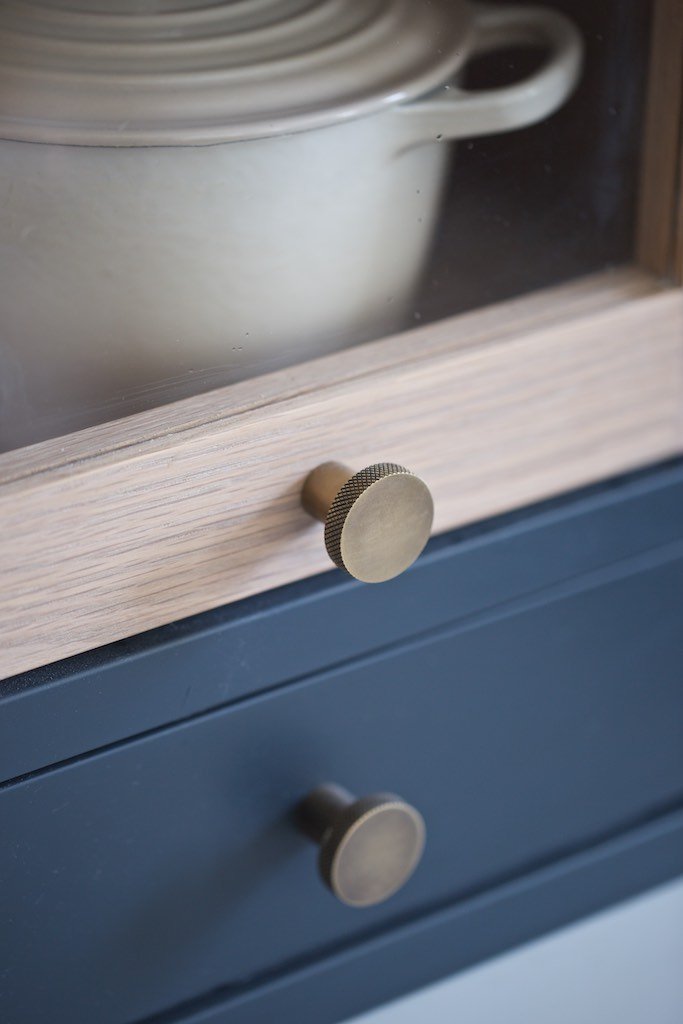
An hour together to discuss the unglamorous questions: What goes inside it? Who uses it? How should it open? What does it sit next to?
We agree a realistic budget band before anyone draws anything.

S T A G E T W O
Design
Concept elevations and internal configuration with finishes, handles, and paint colours proposed. One round of revisions included, which is where most of the value sits. It’s easier (and more cost-effective) to make changes on paper.

S T A G E T H R E E
Drawings
Measured plans, elevations, and sections with a schedule of finishes and ironmongery. Detailed enough that a joiner can price it firmly and build it without ringing you with questions.
S T A G E F O U R
Costing & handover
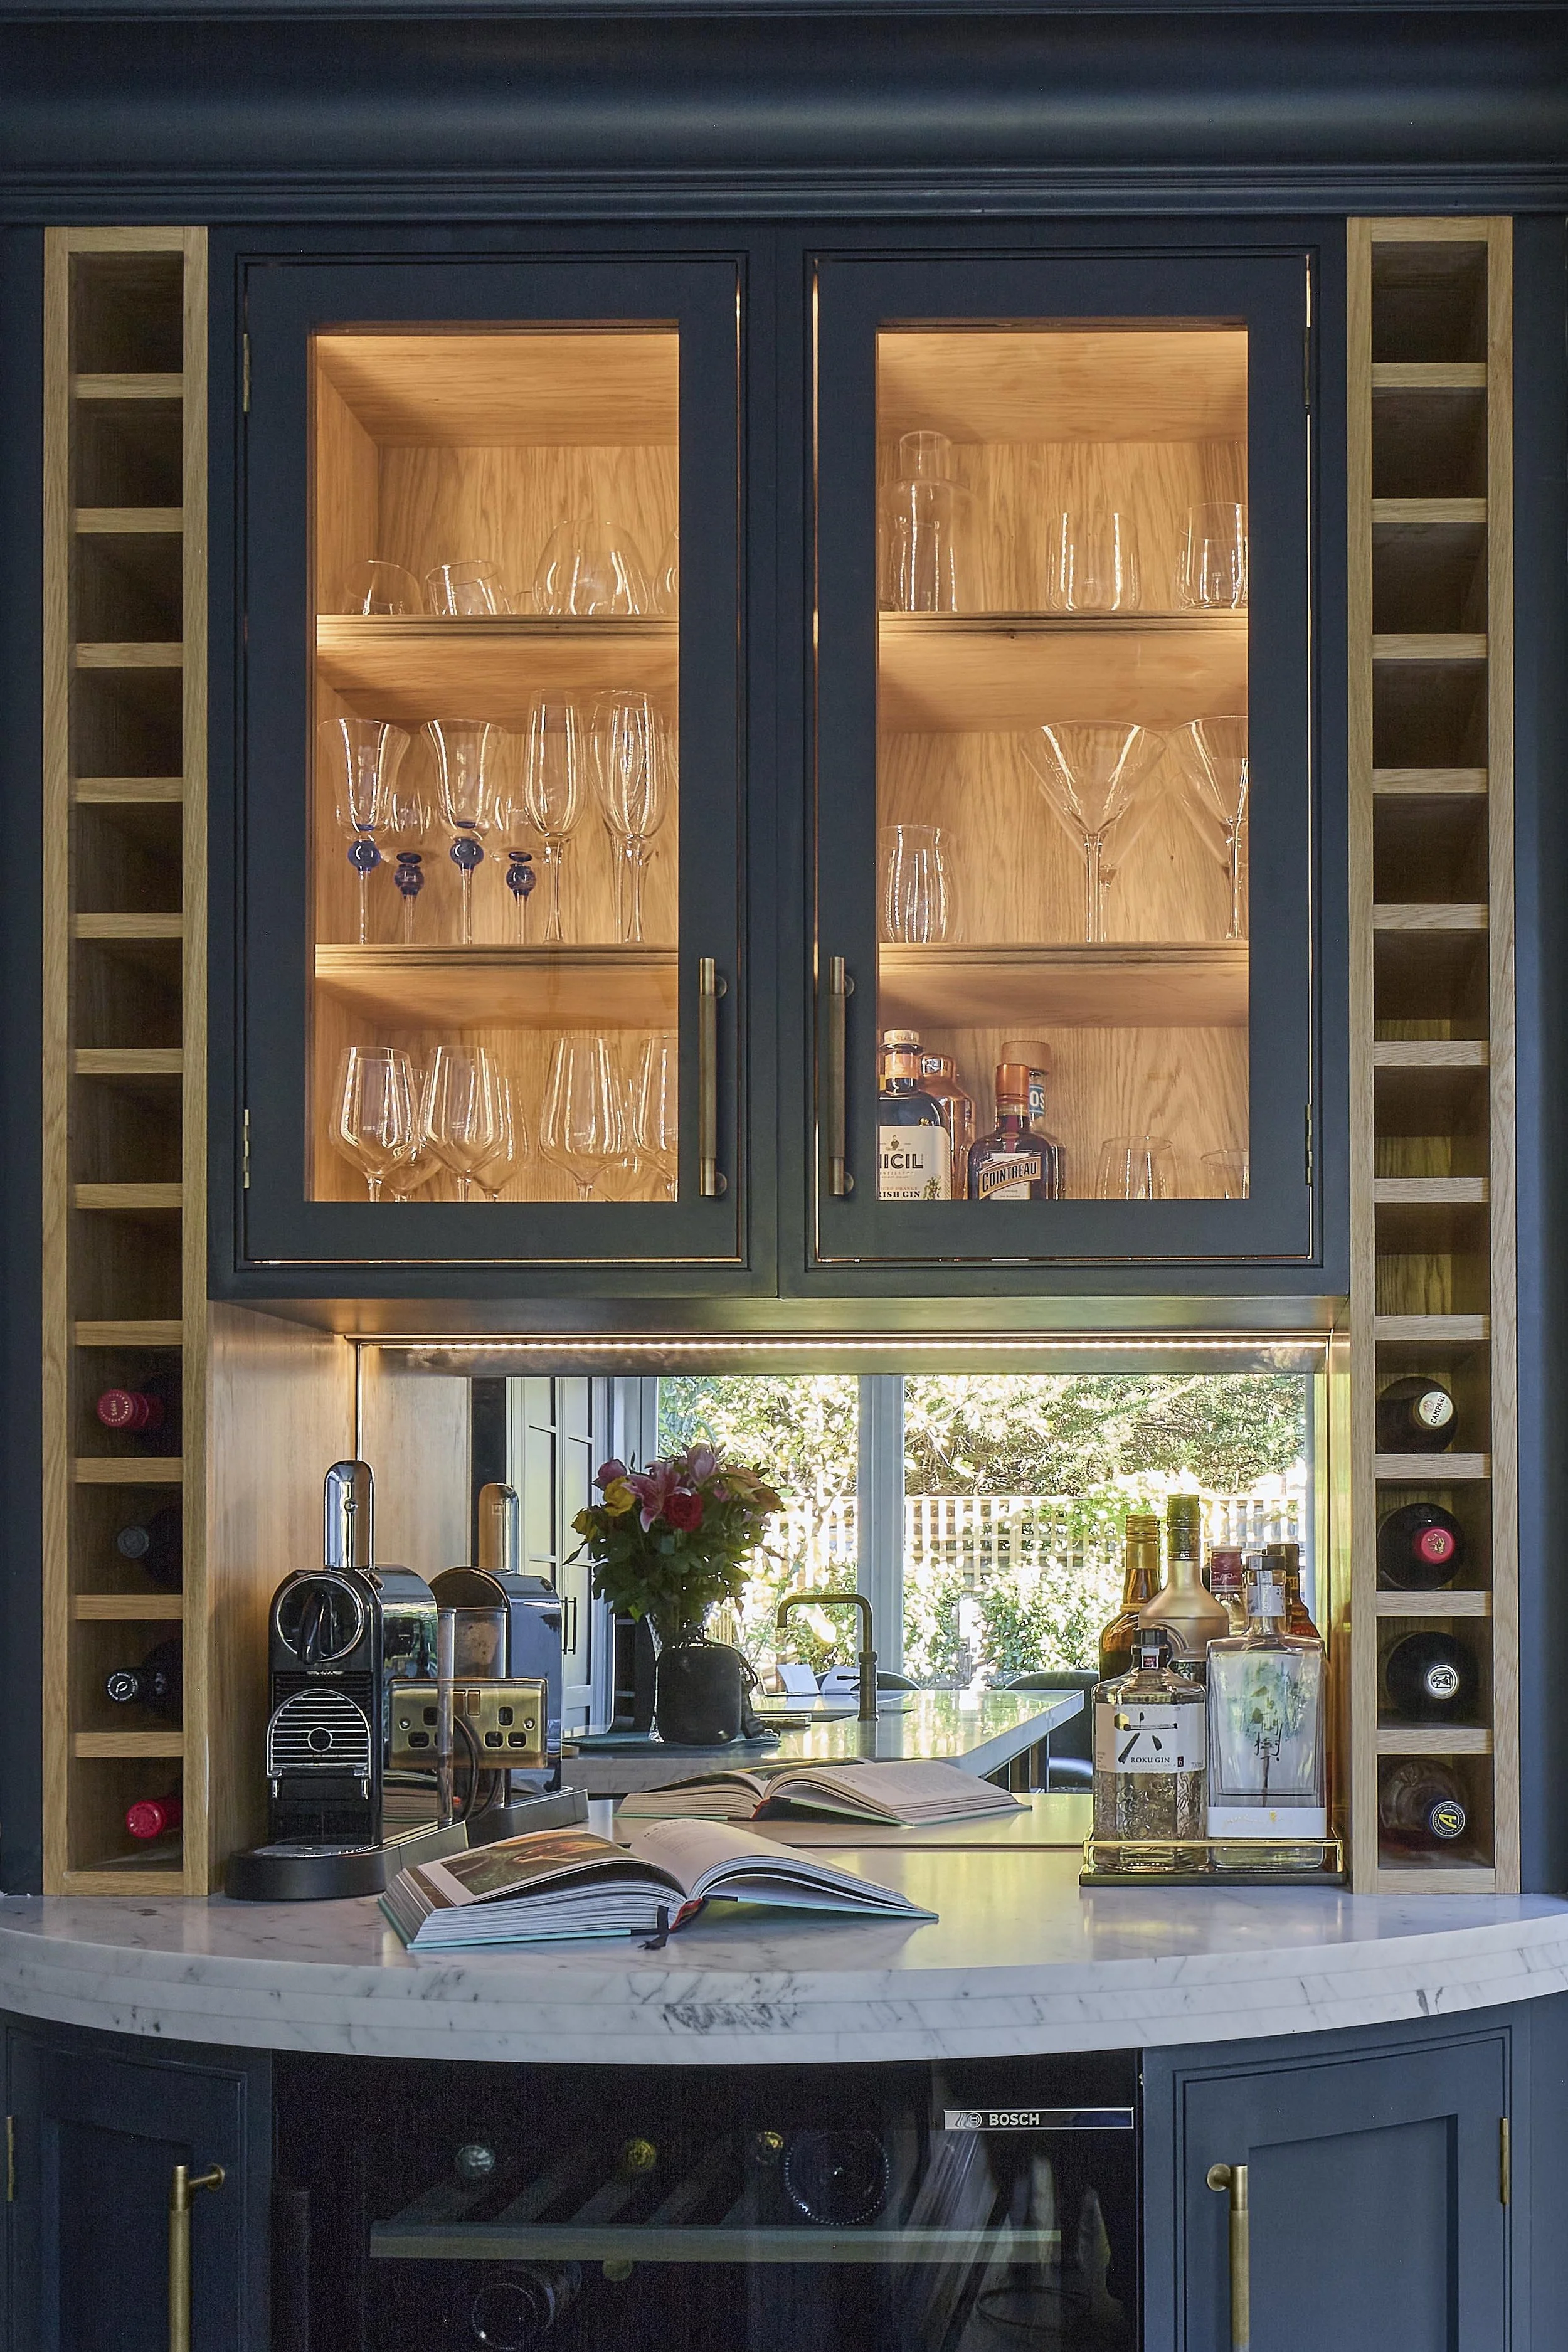
We send the drawings to a joiner from our approved makers list and come back to you with their fixed quote. Then we introduce you properly. From there, you contract with the maker directly. The drawings are yours to build, now or in two years’ time.
W H A T Y O U R E C E I V E
· Measured survey of the space
· Plans & elevations to scale
· Internal configuration (shelves, rails, drawers, lighting)
· Finish, paint, and ironmongery schedule
· One fixed-price quote from an approved joiner
· A half-hour handover call with you and the maker
· 3D visuals of the finished piece (optional extra)
H O N E S T L Y , W H A T I T I S N ‘ T
We aren’t project managing the build, and we don’t hold the joiner’s contract. Site supervision, access, and snagging sit between you and your maker.
If you’d rather we stayed close, we can attend a template visit and the install on a day-rate, but the intention of this service is to leave you well-equipped and independent.
I N V E S T M E N T
Fixed before we start
O N E P I E C E
from £350
A single run of joinery in one room. A wardrobe, an alcove unit, a media wall.
R O O M S E T
from £800
Two or three related pieces. A boot room, a study, a dressing room.
W H O L E H O U S E
on application
Joinery throughout, drawn as one package and priced together.
O P T I O N A L E X T R A
See it before it’s made
Elevations tell a joiner everything and a client almost nothing. For an additional fee, we model the piece in three dimensions and render it in your room, in your chosen finish. You can see the proportions, the shadow gaps, and the colour before anybody cuts timber.
It’s the cheapest way we know of avoiding an expensive change of mind, and it settles most household disagreements in about a minute.
from £150
P E R R U N O F J O I N E R Y
· Two rendered views of the finished piece
· Your paint colour, timber, and handles applied
· Doors shown open, so you can see the inside
· One finish alternative, side by side
Go on to a full interior design project with us within six months and your Bespoke Joinery fee is credited in full.
B E S P O K E J O I N E R Y F A Q s
Questions, answered
-
Yes. The drawings are yours once the fee is settled. Send them to whoever you like; get multiple quotes to compare.
We simply find that our own makers price honestly and finish well.
-
We’ll have given you a likely range at the brief stage, so it shouldn’t be a surprise. If it is, we’ll suggest where to simplify and revise the drawings once at no cost.
-
Depends on the project! We’ll discuss a potential site visit once we have your details.
Generally, we work remotely from a measuring guide and a video walk-through. We’ve done it successfully many times.
-
Often it does! A wardrobe becomes a bedroom, a bedroom becomes a house. There’s no pressure either way, and your Bespoke Joinery fee comes off the design fee if it happens within six months.
E N Q U I R E
Tell us about the project
A photograph and rough dimensions are enough to begin.
We’ll come back within two working days with a fee and a likely cost-to-build range.
Enrich your everyday scrolling